Surface finish affects how a machined part looks, fits, seals, slides, wears and accepts a coating. A useful drawing identifies the required surface, roughness parameter, limit and measurement conditions.
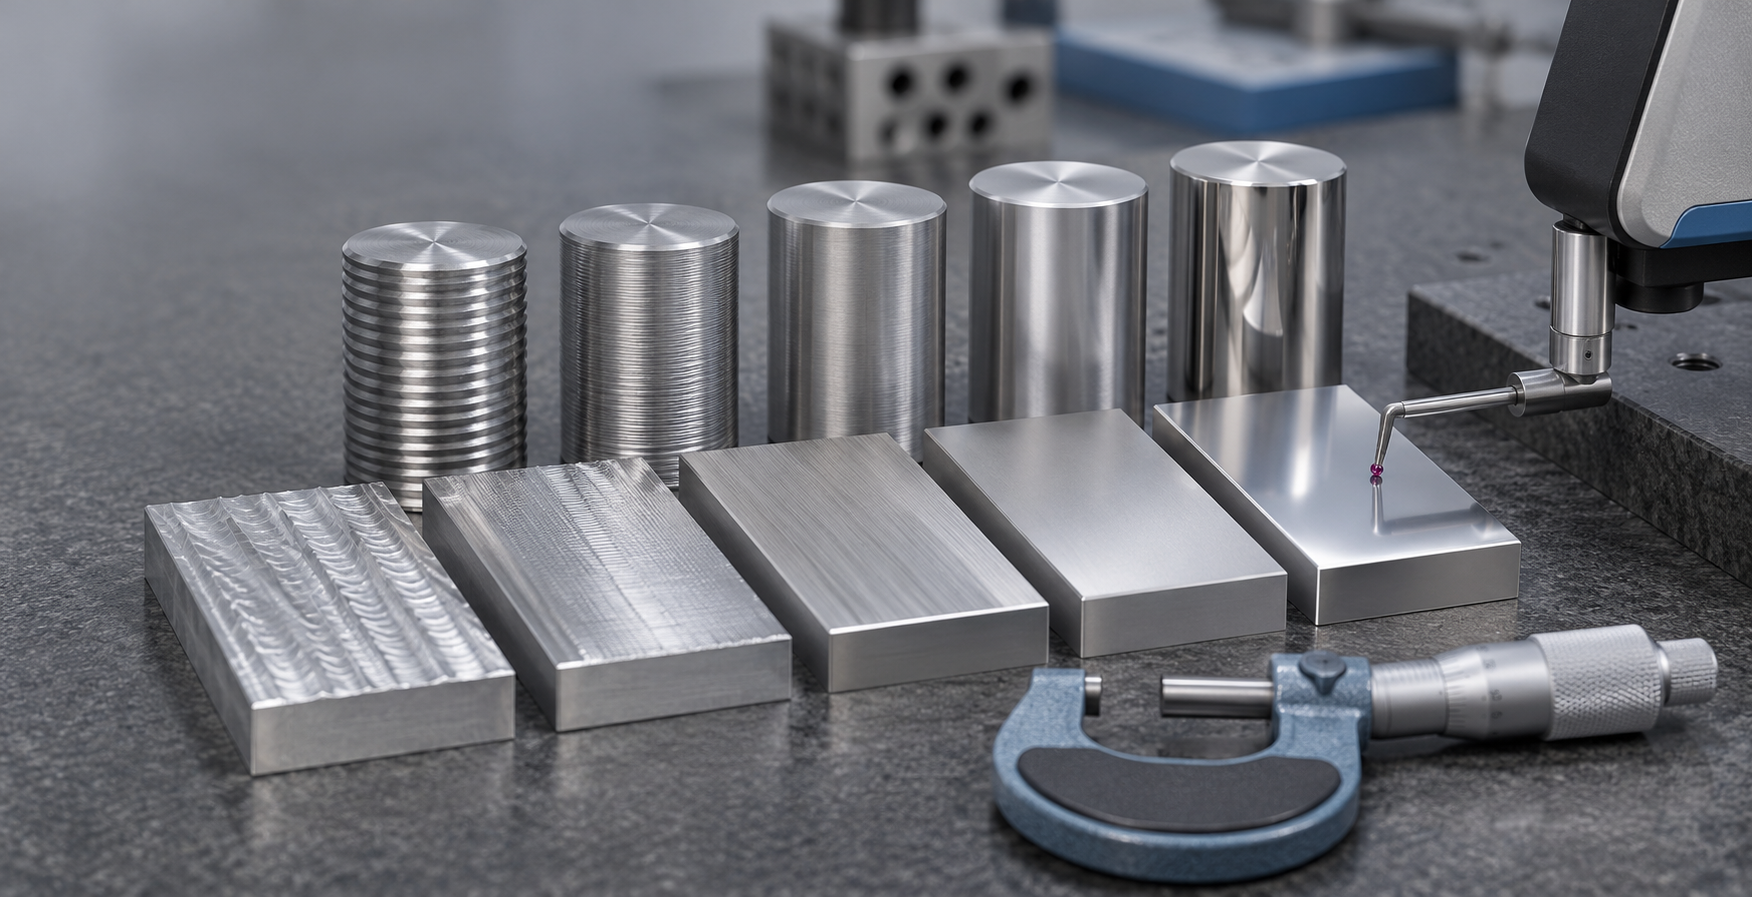
This CNC surface finish chart provides practical Ra references in micrometres and microinches. It also explains Ra versus Rz, manufacturing effects, drawing callouts and cost.
Quick Answer: What Ra Value Should You Specify?
There is no single correct Ra value for every part. Use the least restrictive requirement that supports function. Sealing faces, bearing seats, sliding interfaces and cosmetic zones may need different controls from non-mating surfaces.
CNC Surface Finish Chart
| Ra (µm) | Approx. Ra (µin) | Practical description |
|---|---|---|
| 25 | 1000 | Very rough |
| 12.5 | 500 | Rough |
| 6.3 | 250 | Coarse machined |
| 3.2 | 125 | General machined |
| 1.6 | 63 | Fine machined |
| 0.8 | 32 | Smooth machined or finishing operation |
| 0.4 | 16 | Very smooth |
| 0.2 | 8 | Fine finishing |
| 0.1 | 4 | Very fine finishing |
Important: These descriptions are general orientation, not guaranteed supplier capability. Results depend on material, geometry, tool access, cutting direction, machine condition, workholding and measurement method.
What Is Ra Surface Roughness?
Ra is the arithmetic mean height of the roughness profile over the applicable evaluation length. A smaller number describes a smoother average profile, but Ra alone does not describe peak shape, valleys, waviness, lay or manufacturing pattern.
Ra vs. Rz: Do Not Use a Fixed Conversion
Ra and Rz describe different characteristics of a measured profile. Their relationship changes with the surface and manufacturing process. If a drawing specifies Rz, measure Rz under the referenced standard instead of converting it to Ra with an assumed multiplier.
Typical Processes and Surface Finish
| Process route | Broad Ra discussion range | Important variables |
|---|---|---|
| Rough milling or turning | About 3.2–12.5 µm | Feed, tool geometry, material and rigidity |
| Controlled milling or turning | About 0.8–3.2 µm | Allowance, tool wear, runout and vibration |
| Precision grinding | About 0.2–1.6 µm | Wheel, dressing, heat and material |
| Honing or lapping | About 0.05–0.8 µm | Abrasive, contact geometry and profile |
| Polishing | Project-specific | Starting surface, material and cosmetic criteria |
These ranges are discussion guides, not acceptance limits. Select the process from the complete drawing, not Ra alone.
Roughness Is Not the Same as Surface Treatment
Roughness describes texture. Anodizing, passivation, plating, bead blasting, brushing, polishing and powder coating alter a surface for appearance or performance. State whether roughness applies before or after treatment and identify masking and post-finish dimensions.
See our CNC machining materials and surface finishes.
How Surface Finish Affects Cost
Tighter requirements can change tooling, finishing allowance, speed, number of passes, secondary operations, inspection and rework risk. Apply fine finish only to functional or cosmetic surfaces. Read our CNC machining cost guide.
How to Specify Surface Finish on a Drawing
- Mark the exact surfaces.
- State Ra or Rz and the numerical limit with units.
- Reference the applicable standard.
- Identify lay direction when functional.
- State whether the requirement applies before or after treatment.
- Define cosmetic zones and inspection scope separately.
For dimensional planning, use our tolerances and inspection guide.
Measuring Surface Roughness
Contact stylus and suitable optical methods can evaluate surface texture. Cutoff, evaluation length, filter, measurement direction, access and cleanliness can affect results. Critical requirements should include an agreed inspection method, not only a target number.
How SYD Precision Reviews Finish Requirements
SYD Precision reviews the drawing together with material, geometry, tolerances, quantity, treatment and inspection requirements. Confirmed processes and results are project-specific; general charts do not replace drawing review.
Request a CNC Machining Quote
Send the current 2D drawing, matching STEP model, material, quantity, marked finish requirements, treatment details and inspection scope.
Frequently Asked Questions
Is a lower Ra value always better?
No. The correct value depends on function; unnecessary smoothness adds cost.
Can Ra be converted directly to Rz?
Not reliably with one fixed ratio. They are different parameters.
Does polishing guarantee a specific Ra?
No. If roughness matters, specify the parameter, limit, surface and inspection method.
Should every surface have the same finish?
Usually not. Control functional and cosmetic surfaces individually.